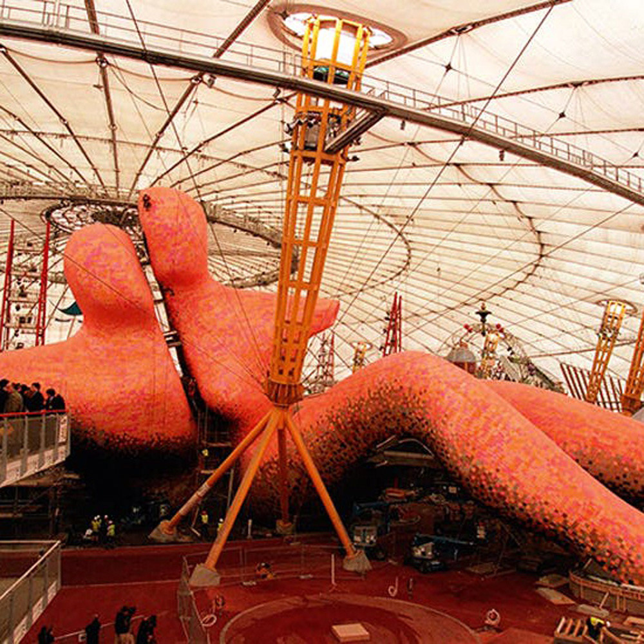
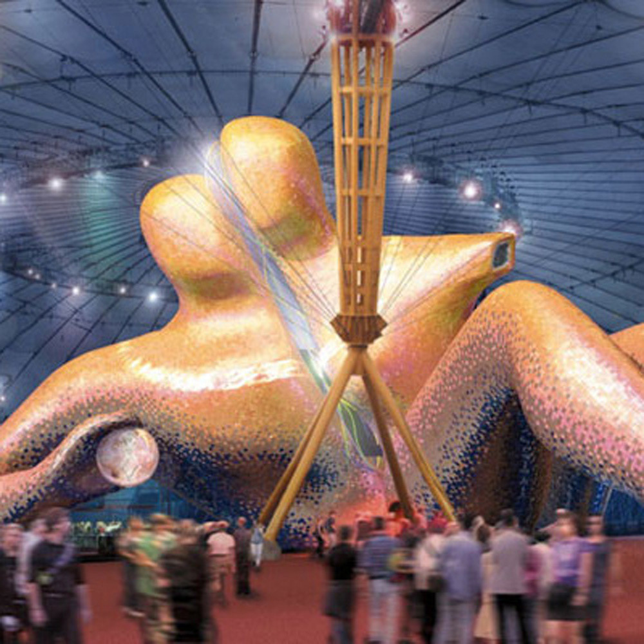
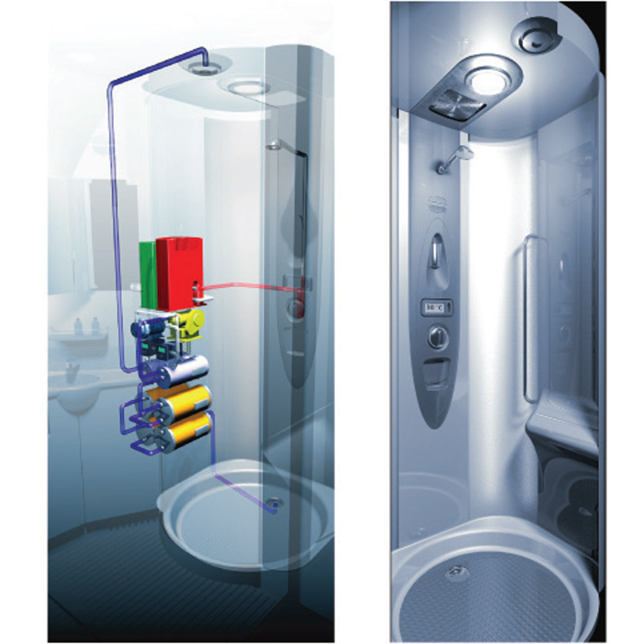
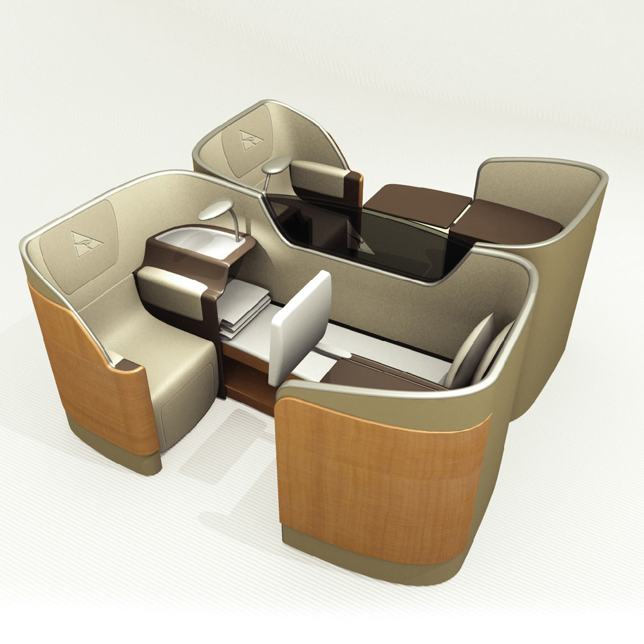
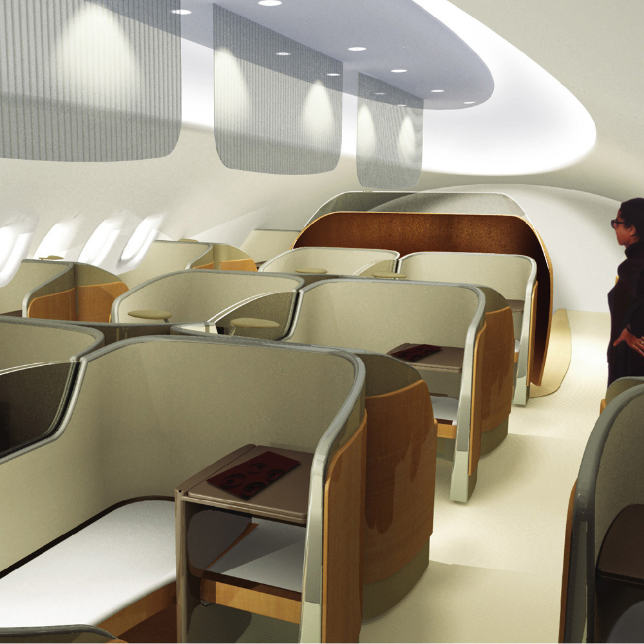
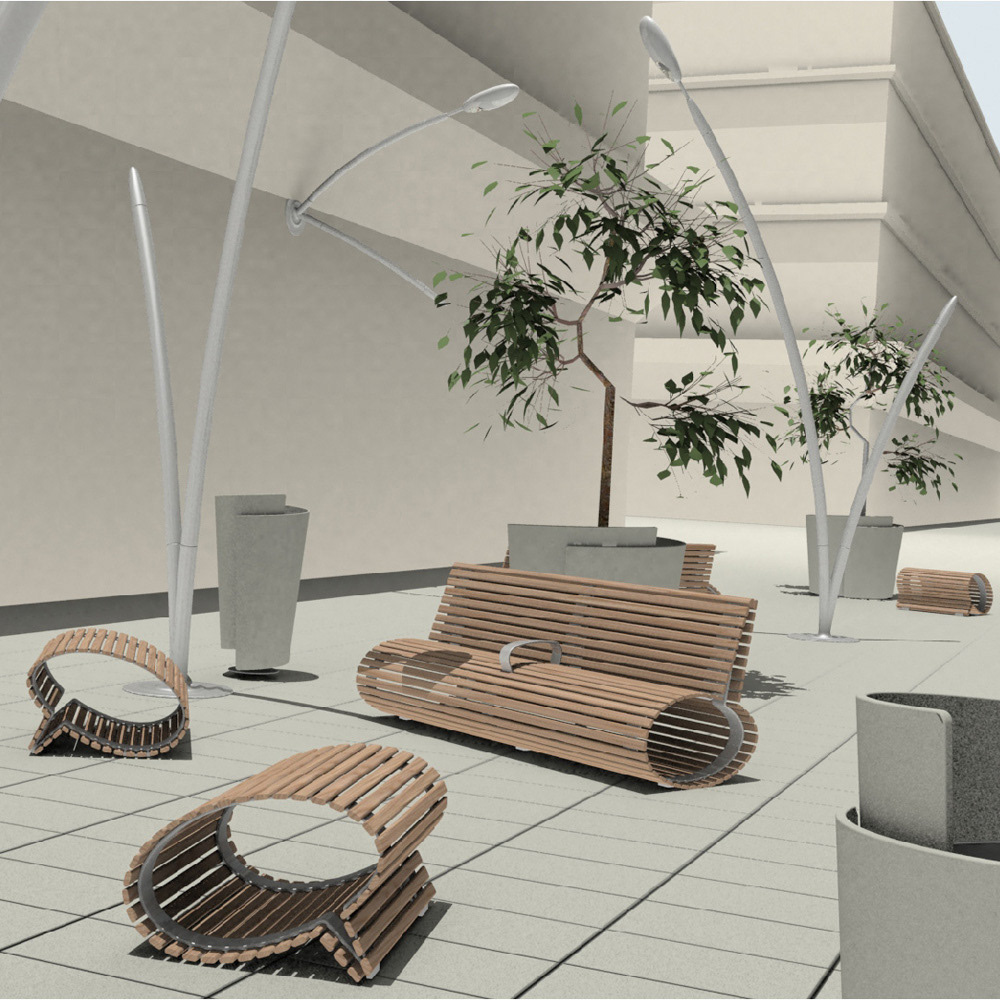
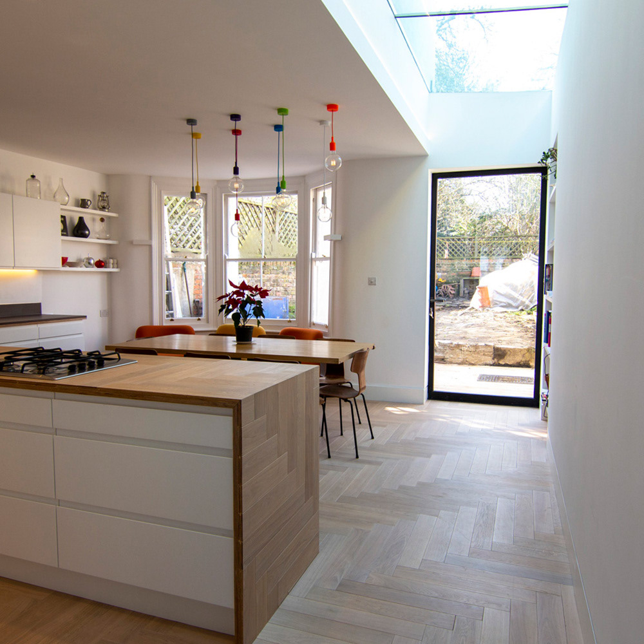
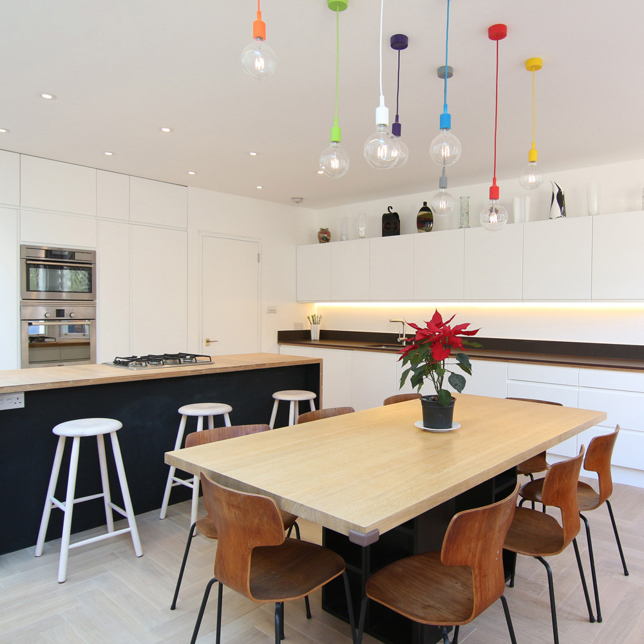
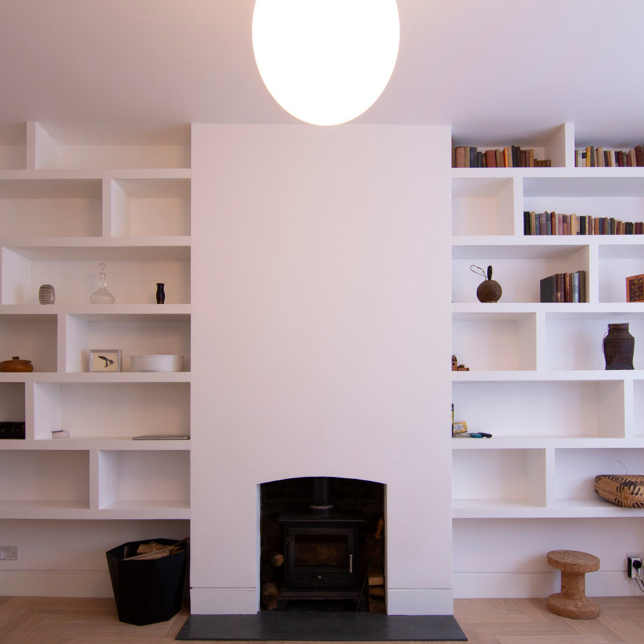
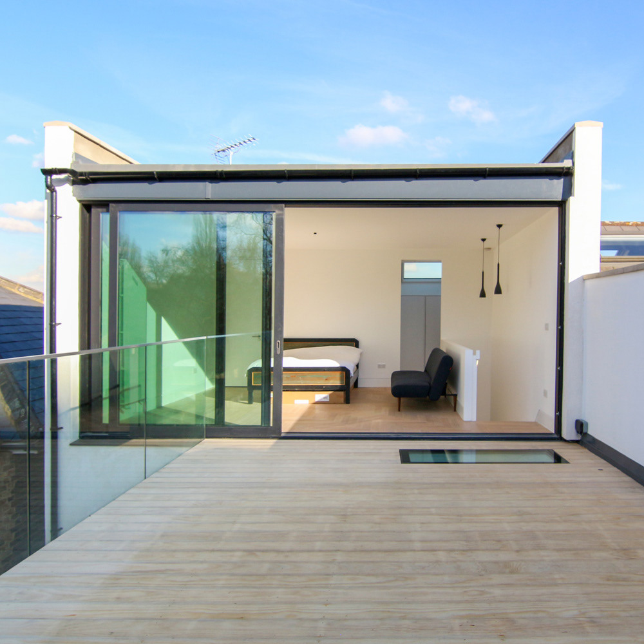
We were asked to help Branson Coates architecture with the cladding system for the body zone project. They had a physical scale model, and digital scan, however wanted to understand how many 30x 30 cm tiles would be needed to clad the entire structure to plan for ordering. To do this we used Maya to create a surface model, and wrote a script which divided the surfaces into the tile size, allowing for overlap and gave a count of the number of patches. The approach worked well, and order quantity matched the requirement with marginal excess. From the Data we created we were then able to create the promotional imagery for the bodyzone which was used across the national newspapersAt Opius we worked with a company who was supplying shower systems for airlines. We created a proposal around their system to fit the fuselage and easy servicable surfaces meeting airline weight and safety requirements.Through opius I was involved in a number of airline projects, including looking at the first class seating arrangiments for the A380A concept for street art for the aniversary of Herge as part of a pitch for his home town.Images from a victorian restoration/ roof extension which was designed and project managed by myself and my partner.